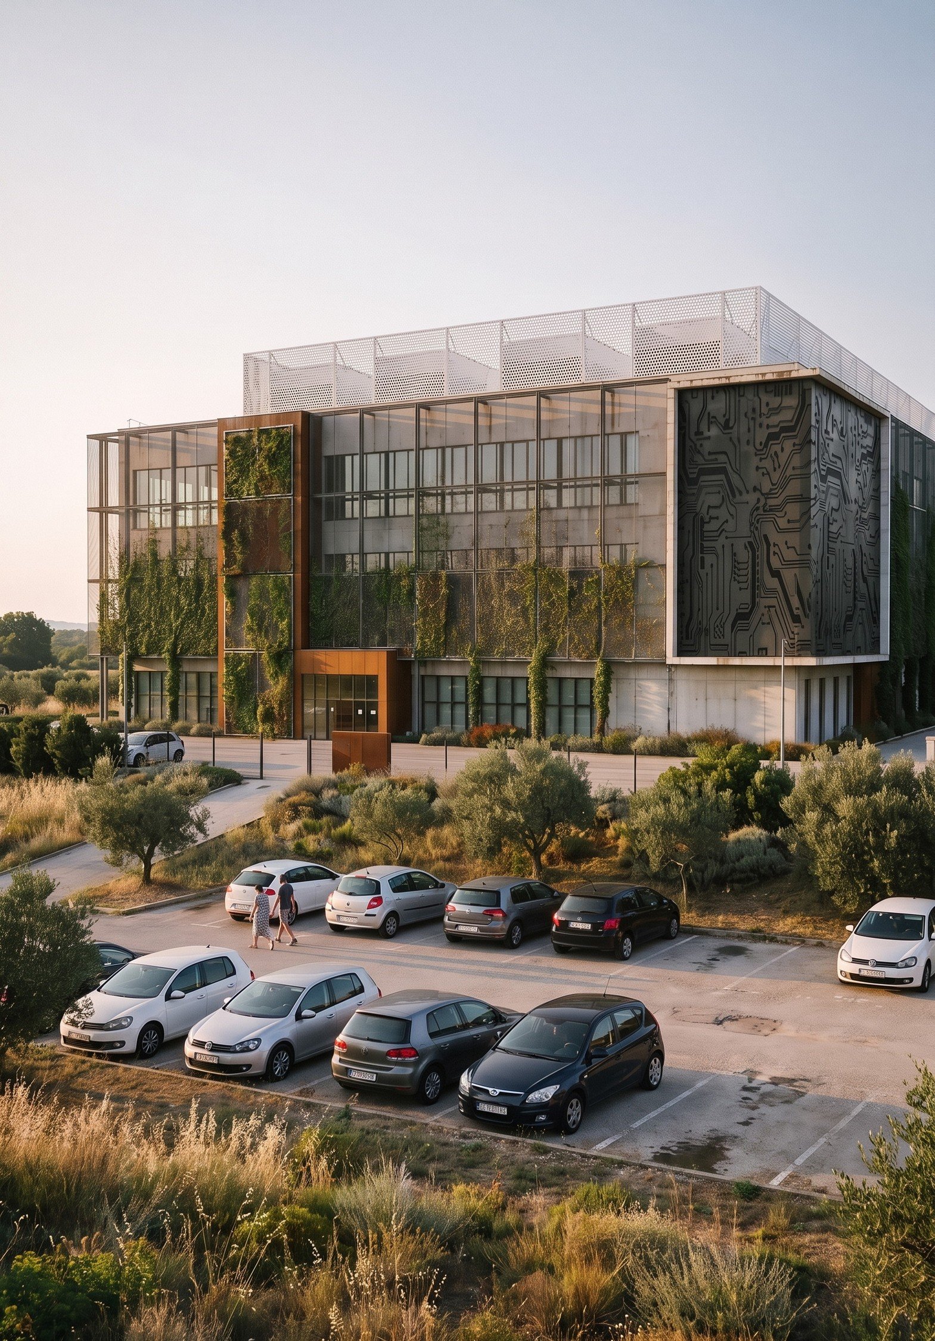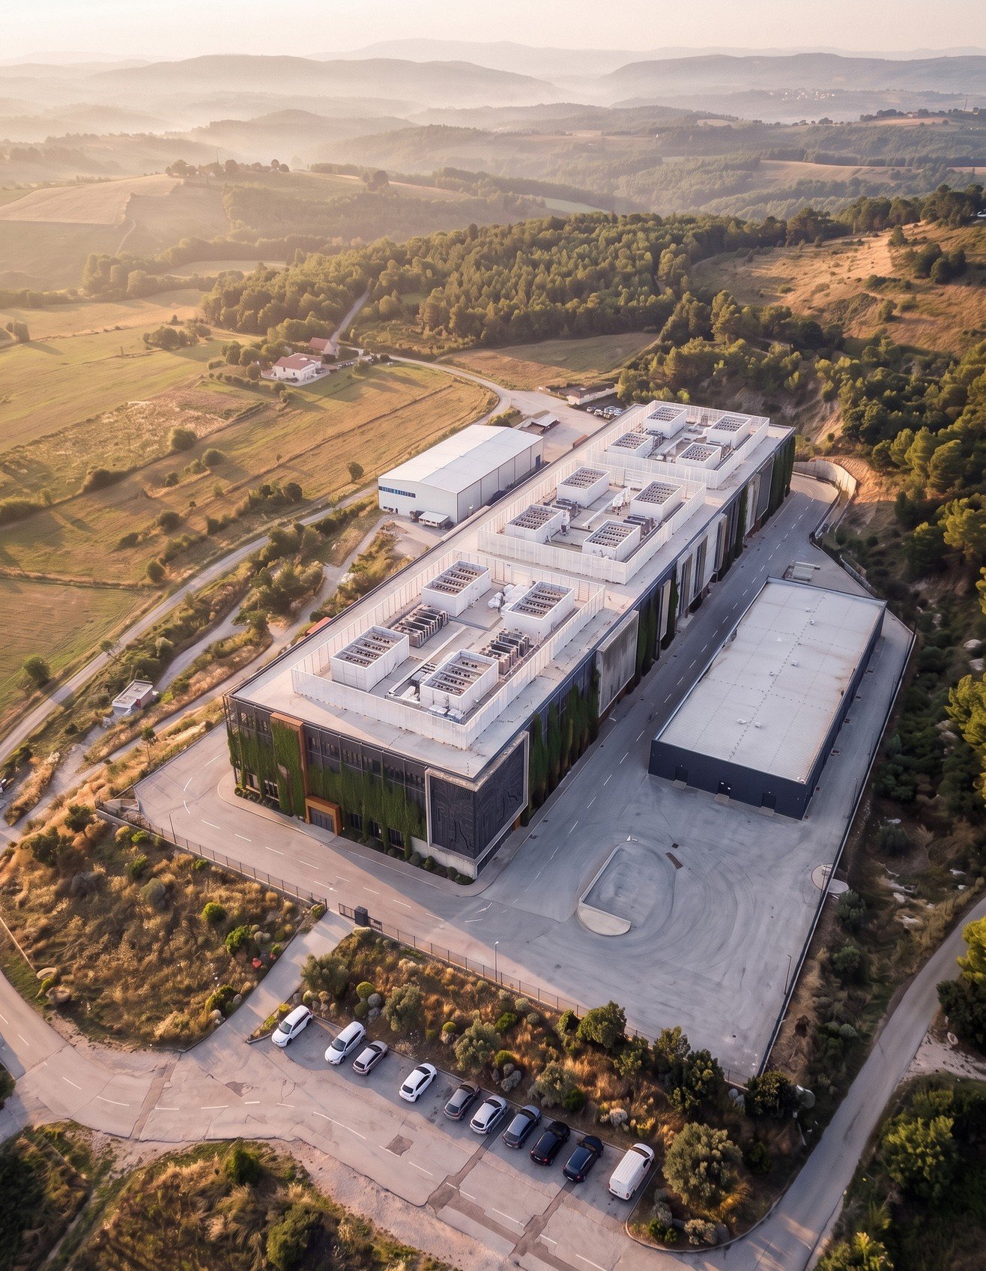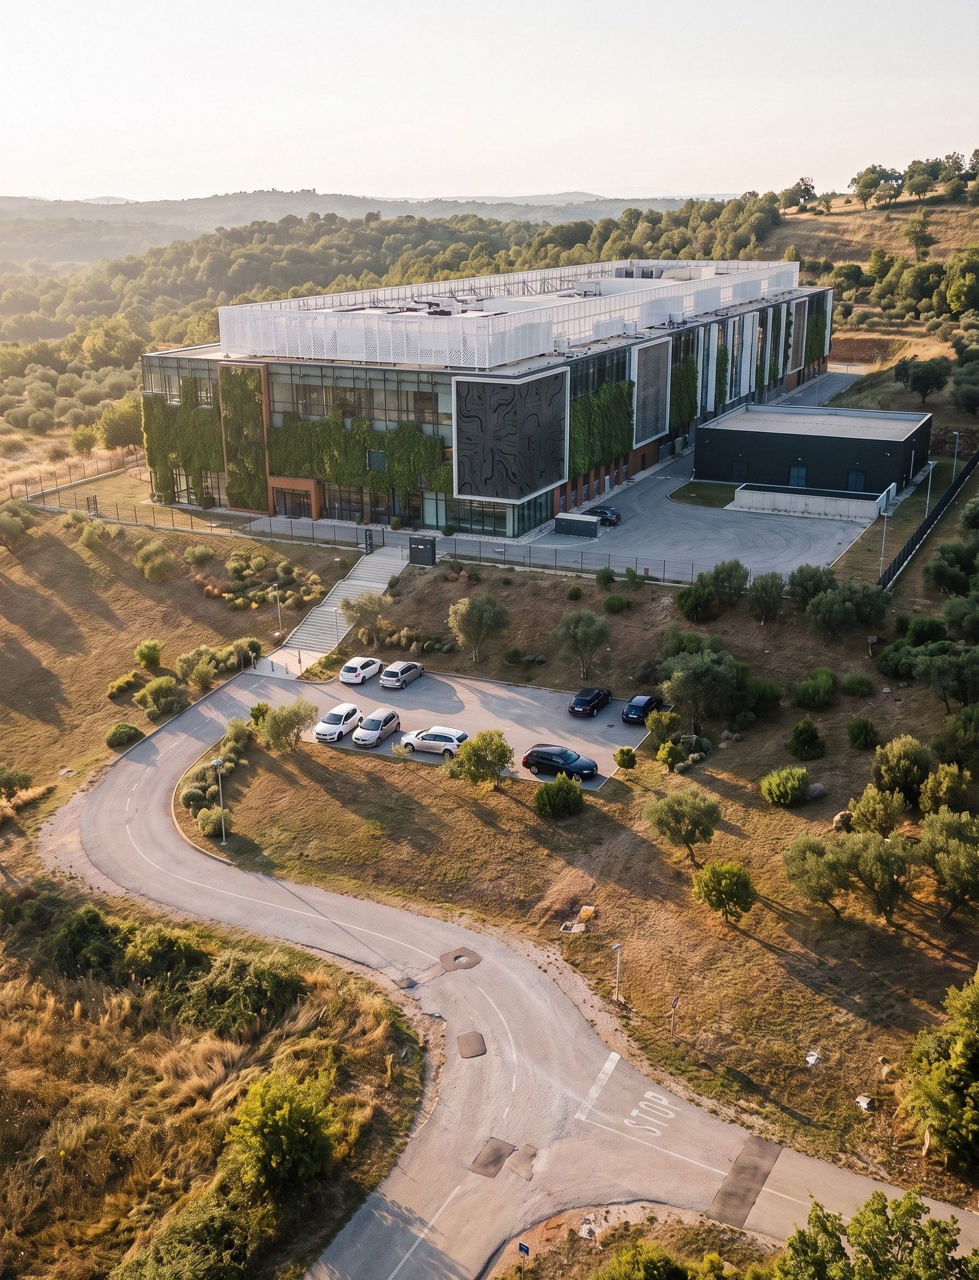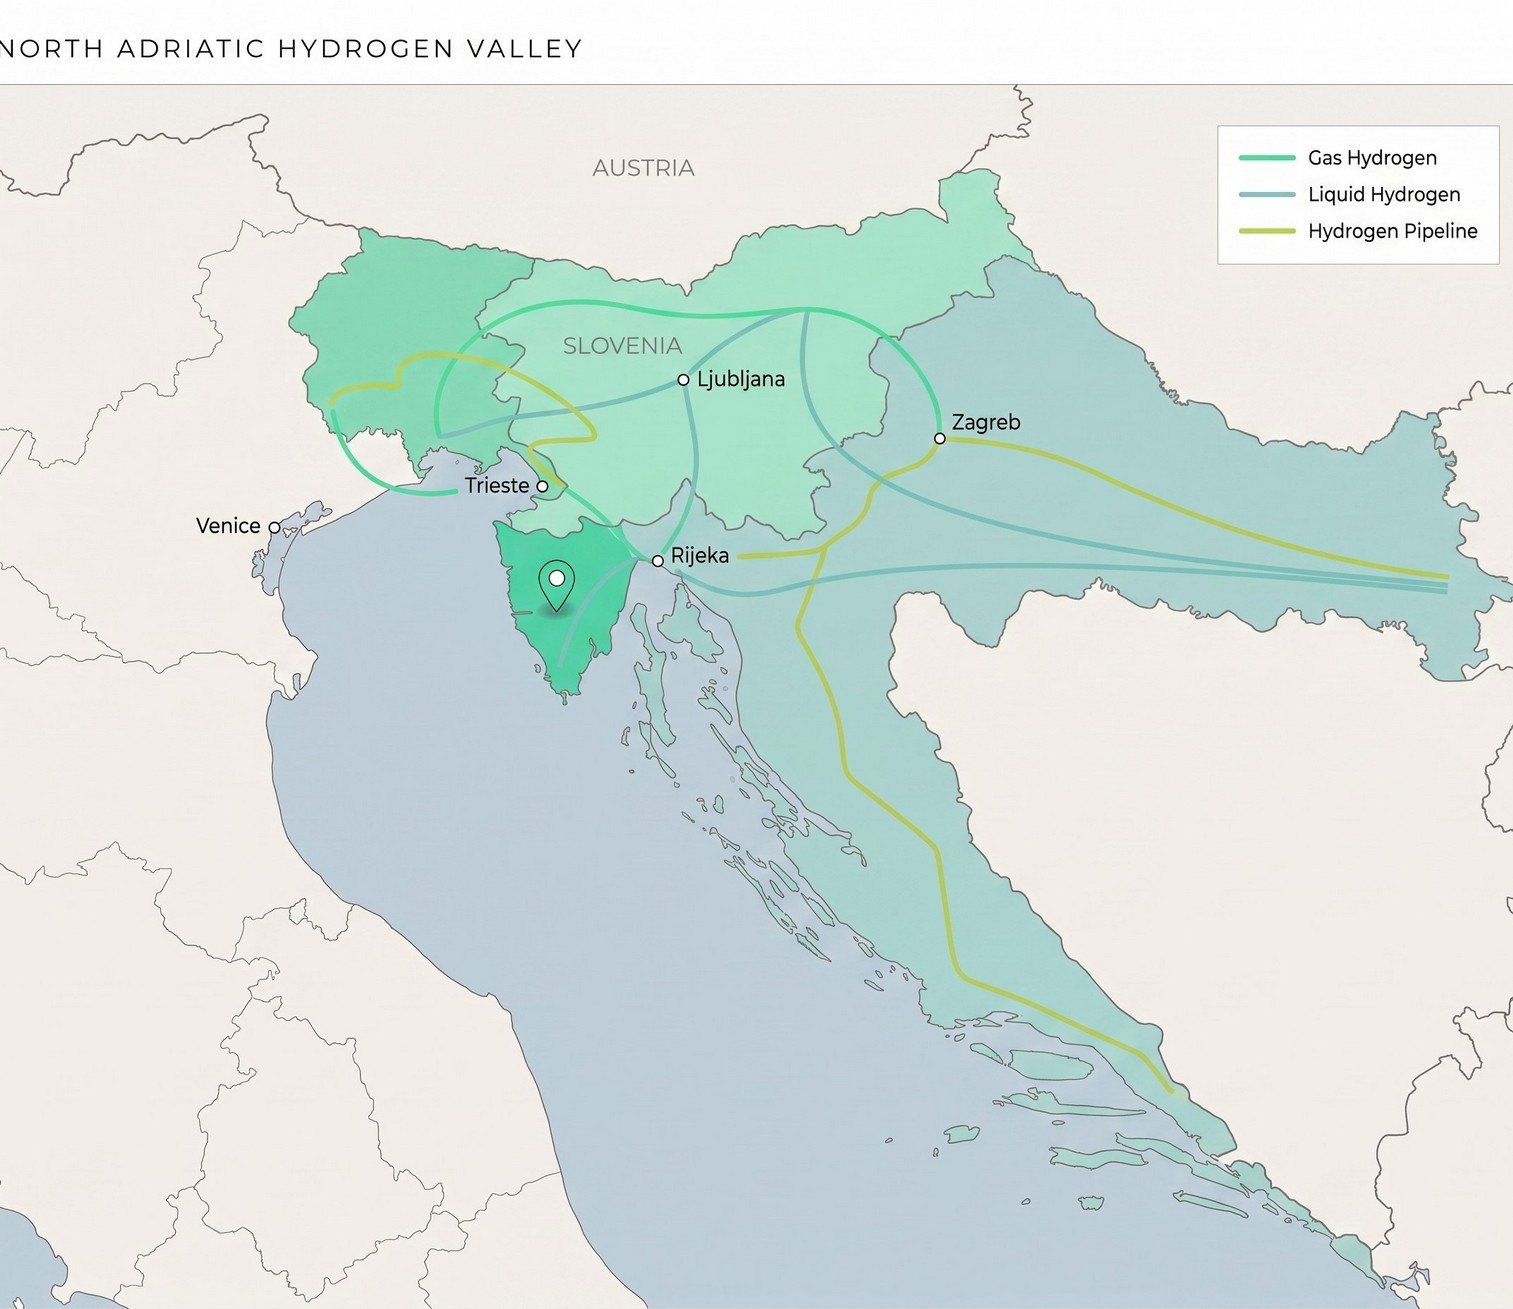
Aerial visualisation of the Adriatic Datacenter Campus in Tupljak, Istria

Green DataIstria · Tupljak · Croatia

Adriatic
Datacenter
Campus

A 40 MW AI-ready data center, expandable to 60+ MW - a key player in digital transformation and AI services in South Europe.

40 MW
Phase one power load
86,000 m²
Campus area
1.10–1.20
Target PUE
Tier III
Uptime Institute
01The vision

A key player in digital transformation and AI services in South Europe.

Sustainable by design

Ecologically sustainable and emission-neutral, following accepted best practices and regulations.

Modular and extremely flexible

Supports various IT loads targeted at AI, high-performance computing, cloud services and enterprise workloads.

Certified operations

Certified to accepted worldwide IT security and operational standards.

Data center building with living green façade and perforated technical screen
Living green façade · water-cooled infrastructure
02Key figures

Built for scale from day one

0 MW

Power load in step 1

0+ MW

Expansion in step 2

0

Floors · 23 m building height

0

Buildings · separate electro-technical facility

Certified Uptime Institute Tier IIIEN 50600 Class 3
03The site and land

Istria - connected, stable, private

  • More than 85,000 m² of privately-owned land in an industrial zone
  • Coordinates 45.20776 N, 14.09587 E - Tupljak, Istria
  • Access to motorways and five airports
  • No history of earthquakes or floods
  • Dark fiber available · undersea cable access linking to Italy and France
  • EU member state - Croatia joined the Schengen area in January 2023
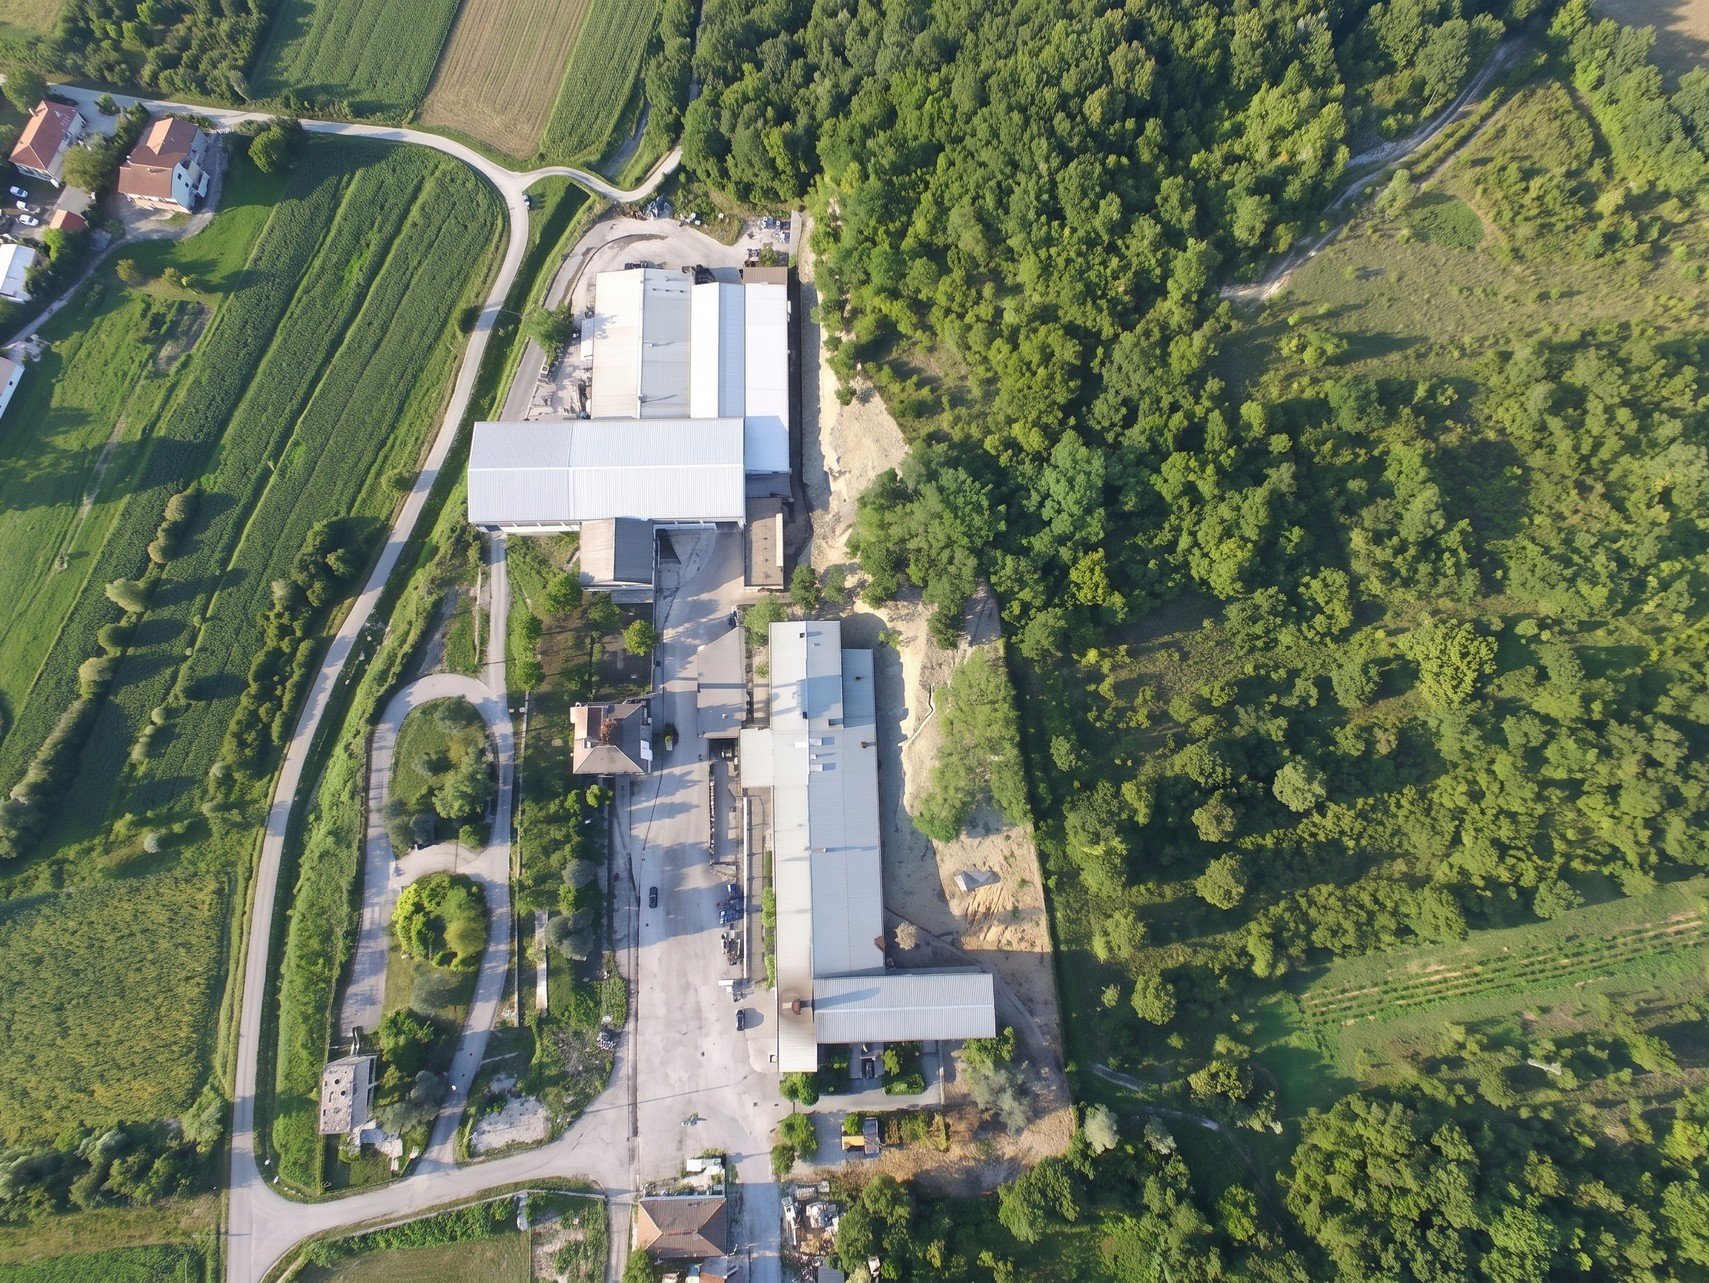
Aerial view of the existing industrial plot in Tupljak, Istria
Aerial view of the site - existing industrial plot

Climate comparison

LocationTemp °CTemp °FRain mmRain inch
London10.851.469027.2
Madrid14.558.041516.3
Frankfurt10.751.372728.6
Paris11.753.072028.3
Istria14.758.5100839.7
04Building and campus

More than 86,000 m² of campus

Campus

  • Total area above 86,000 m² - buildable area above 45,000 m²
  • Two main buildings of 46 m × 98 m (4,508 m² each) · three floors · 23 m height · about 27,000 m² in total
  • Technical building of approximately 67 m × 27 m (1,809 m²), around 7 m height
  • Parking, office space, two access roads and two loading areas
  • Firefighting and access road around the entire building

Engineering

  • Designed for 40 MW in phase I - expandable to 60 MW in phase II
  • Water-cooled infrastructure with a living green façade
  • Certified facility - Uptime Tier III · EN 50600 Class 3
Aerial visualisation of Data Center I and II
Data center I & II
Campus visualisation with main building, technical facility and access roads
Technical facility & access roads
05Masterplan

40 MW in phase one

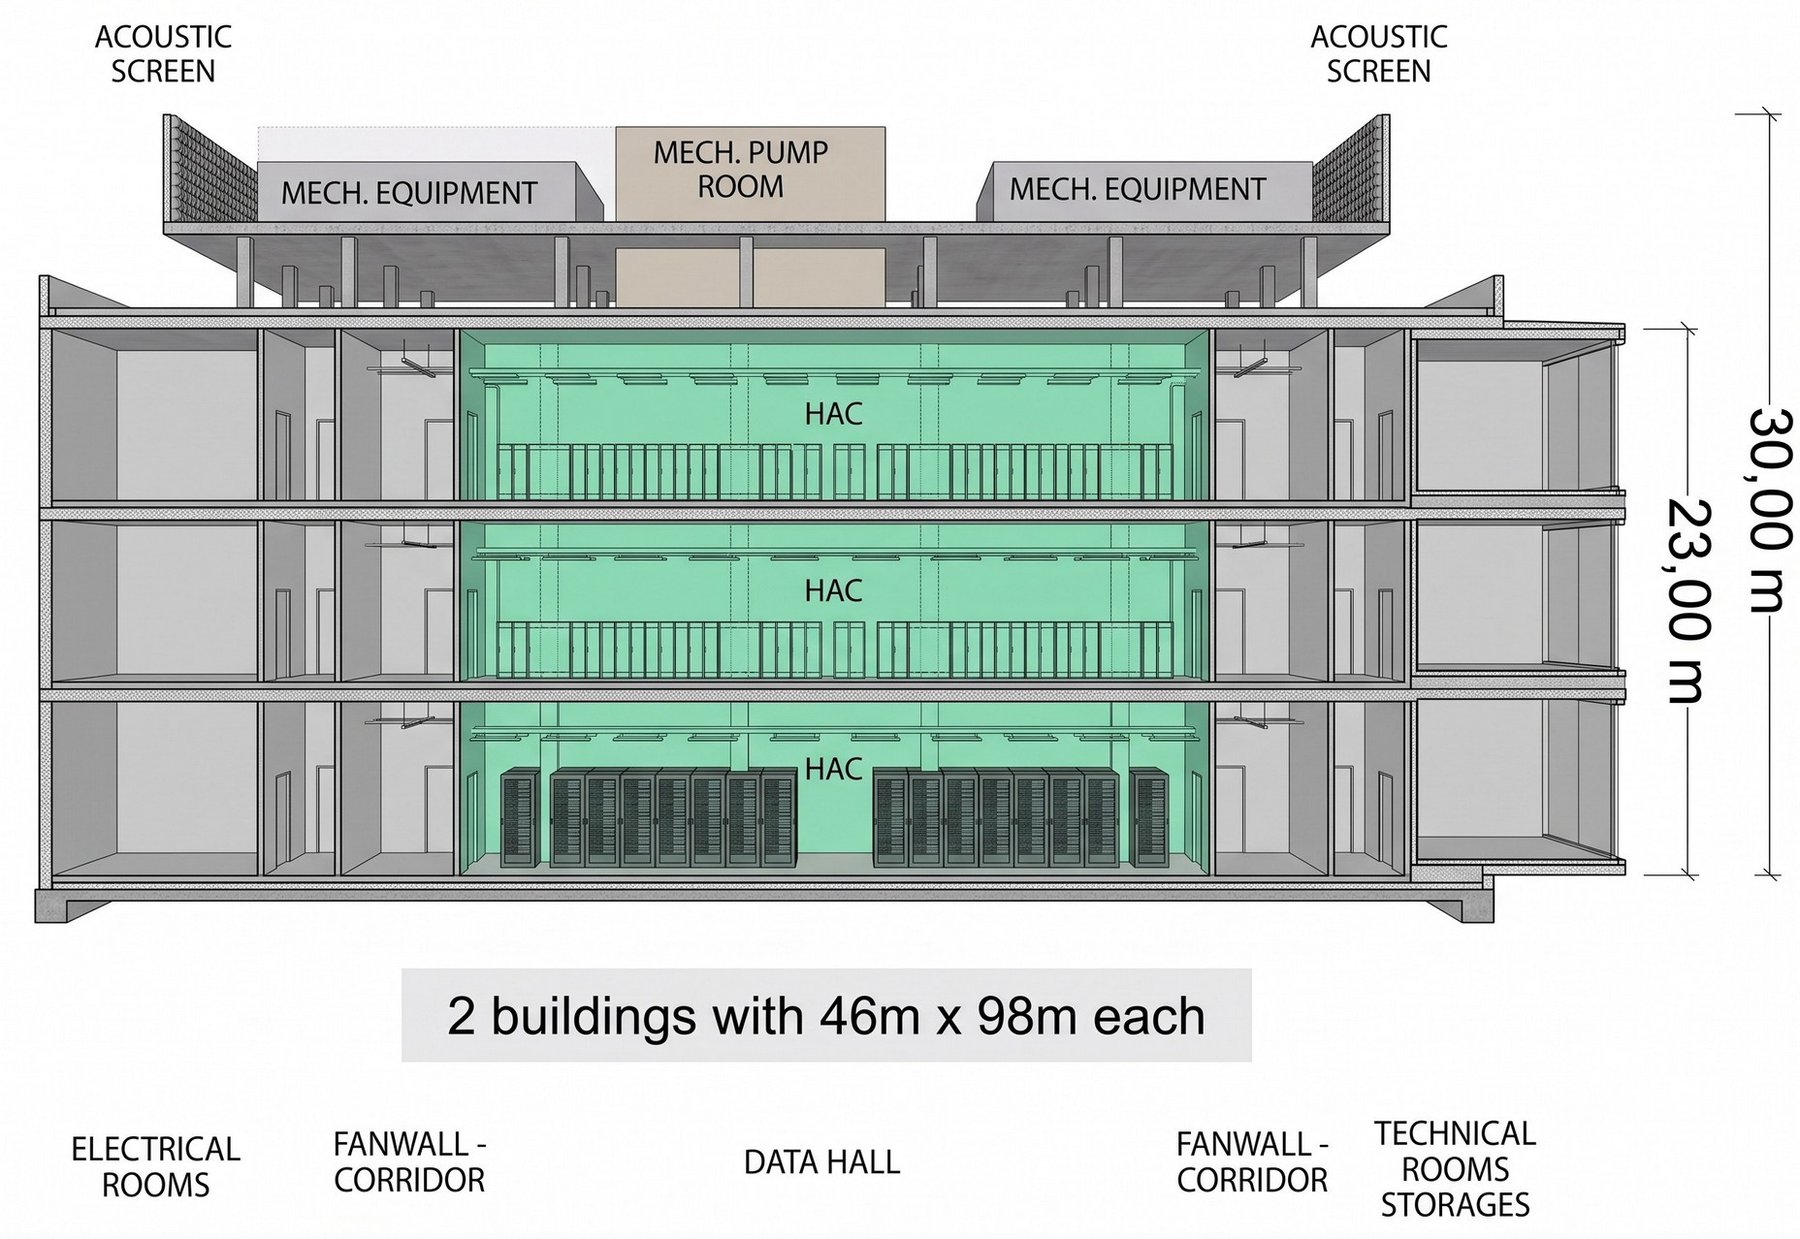
Building cross-section showing three data hall floors, fanwall corridors and mechanical equipment
Building cross-section - 2 buildings, 46 m × 98 m each

3

Floors per building

6

Data rooms in total

10 MW

Design load per data room

Capacity mix - phase one, 40 MW

06Rack density

Modular and extremely flexible

Capable of supporting a mix of various IT loads - from enterprise workloads to the densest AI GPU clusters.

AI GPU loads

~25 kW · max 60 kW / rack

Cloud computing

~12 kW · max 20 kW / rack

Enterprise

~8 kW · max 12 kW / rack

Typical load per rack Maximum supported load
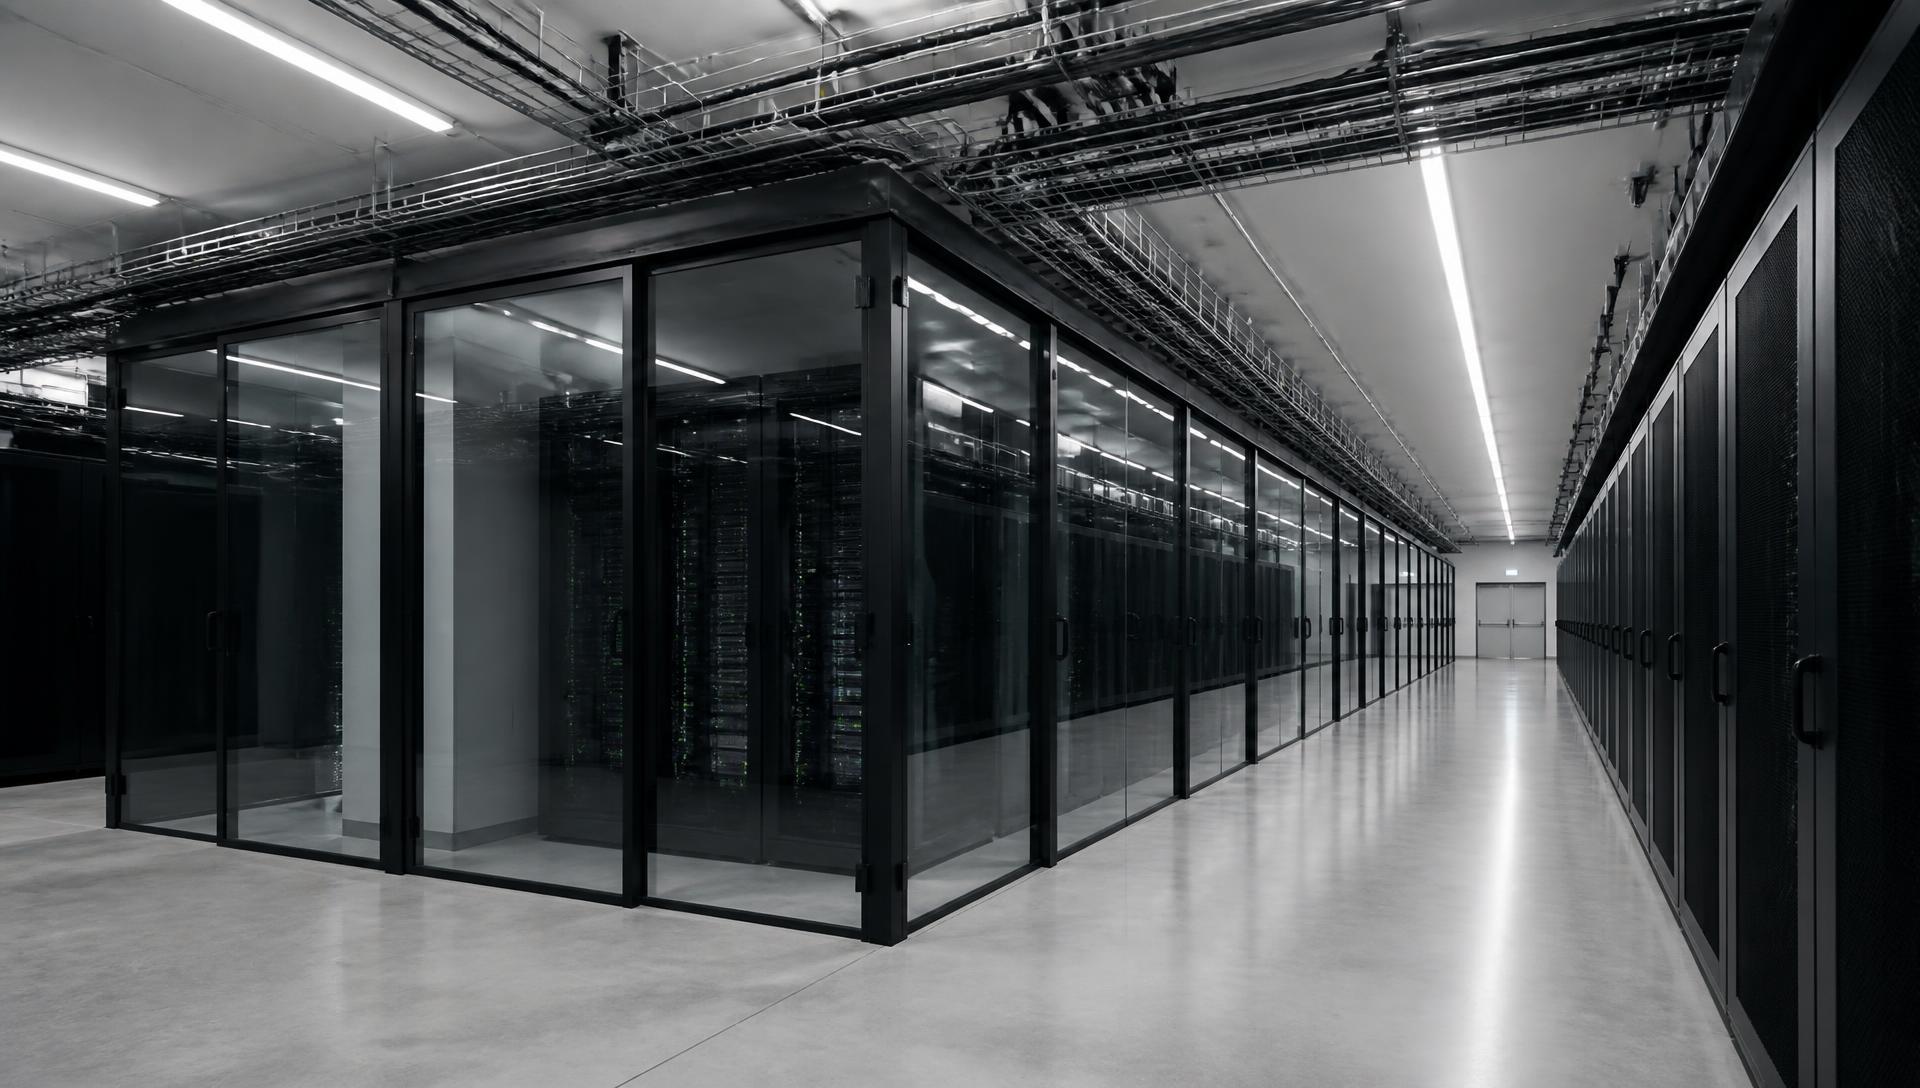
Interior of a modern liquid-cooled data hall with cold aisle containment
Data hall - cold aisle containment (visualisation)
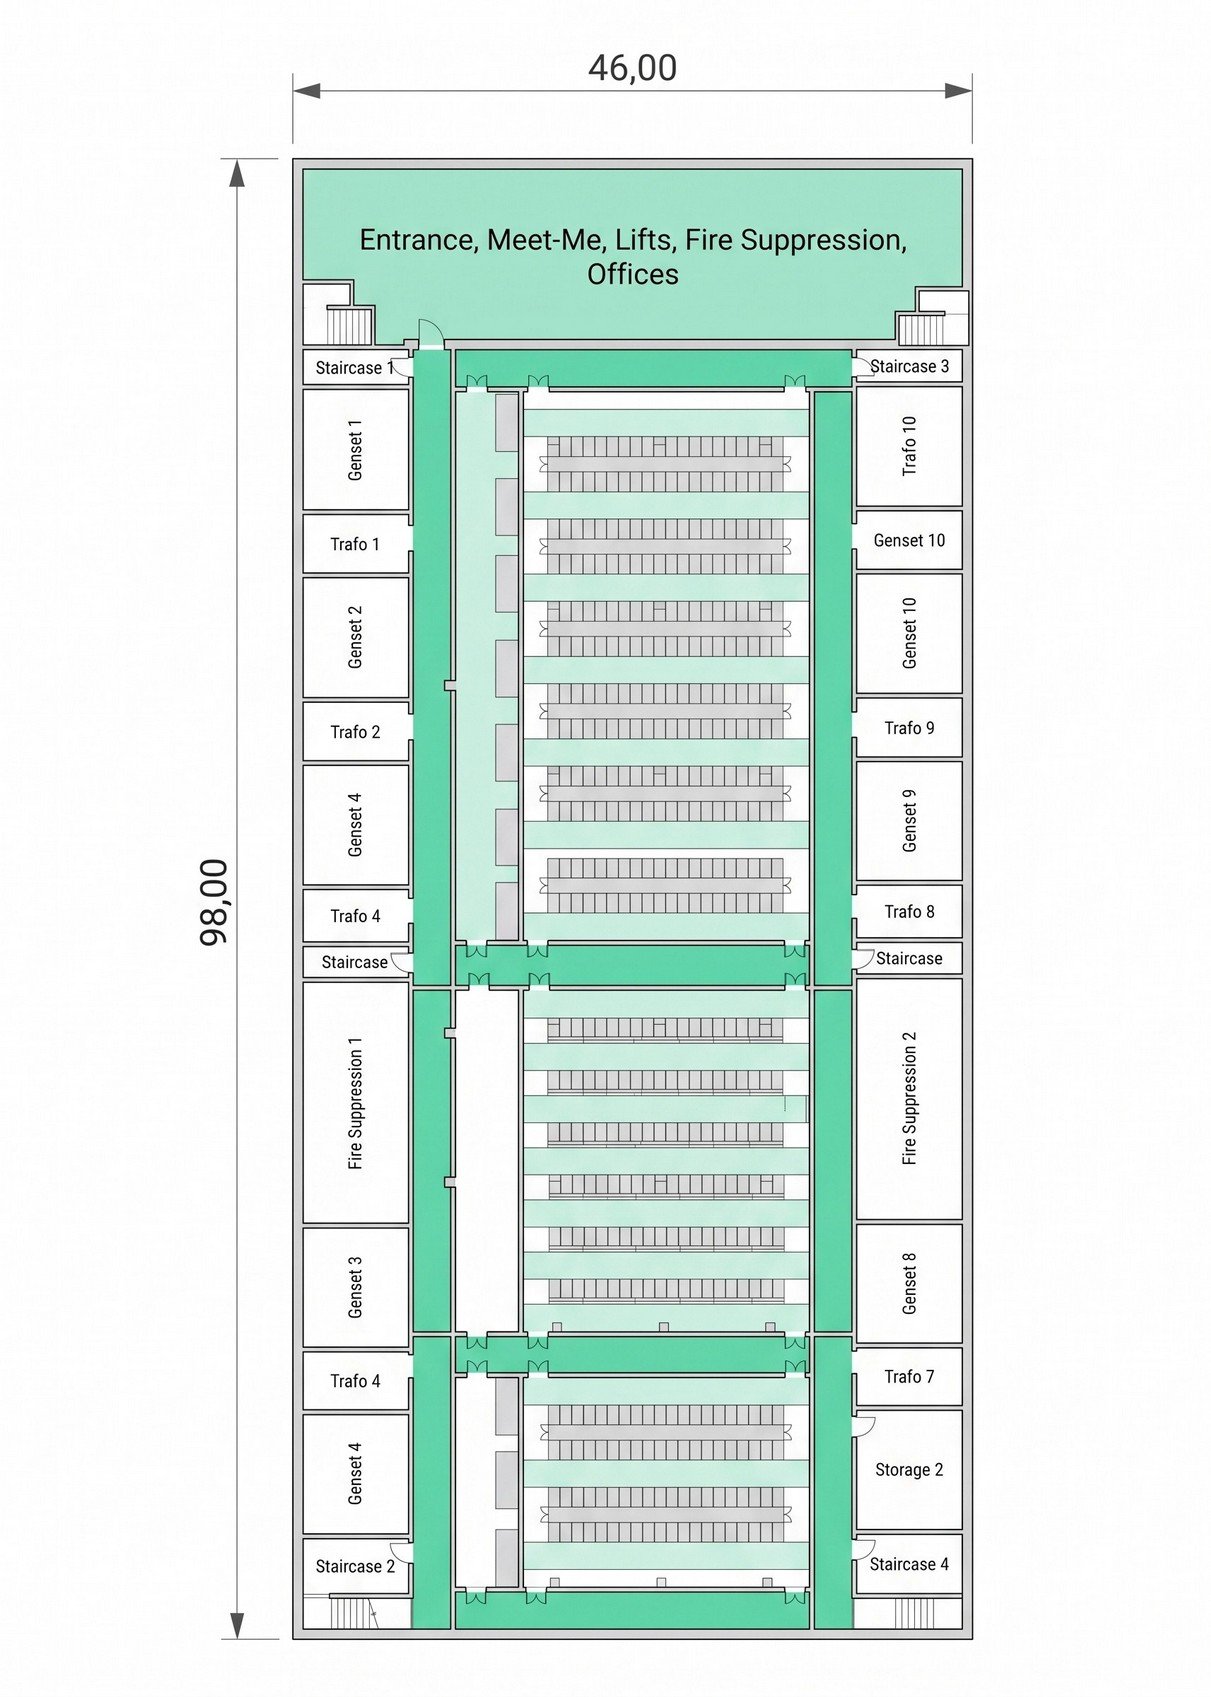
Data hall floor plan, 46 m by 98 m, showing gensets, transformers, fire suppression and rack rows
Data hall floor plan - 46 m × 98 m
07Overall potential of the project

One site, three energy horizons

Fiber optic patch panel with densely bundled cables
01Now - 2026

Data Center

  • Green, sustainable, highly efficient DC
  • Low PUE - 1.10 to 1.20 - with hydro cooling
  • High future demand for AI data centers
  • First DC dedicated to AI in the SE, Adriatic region and Central Europe
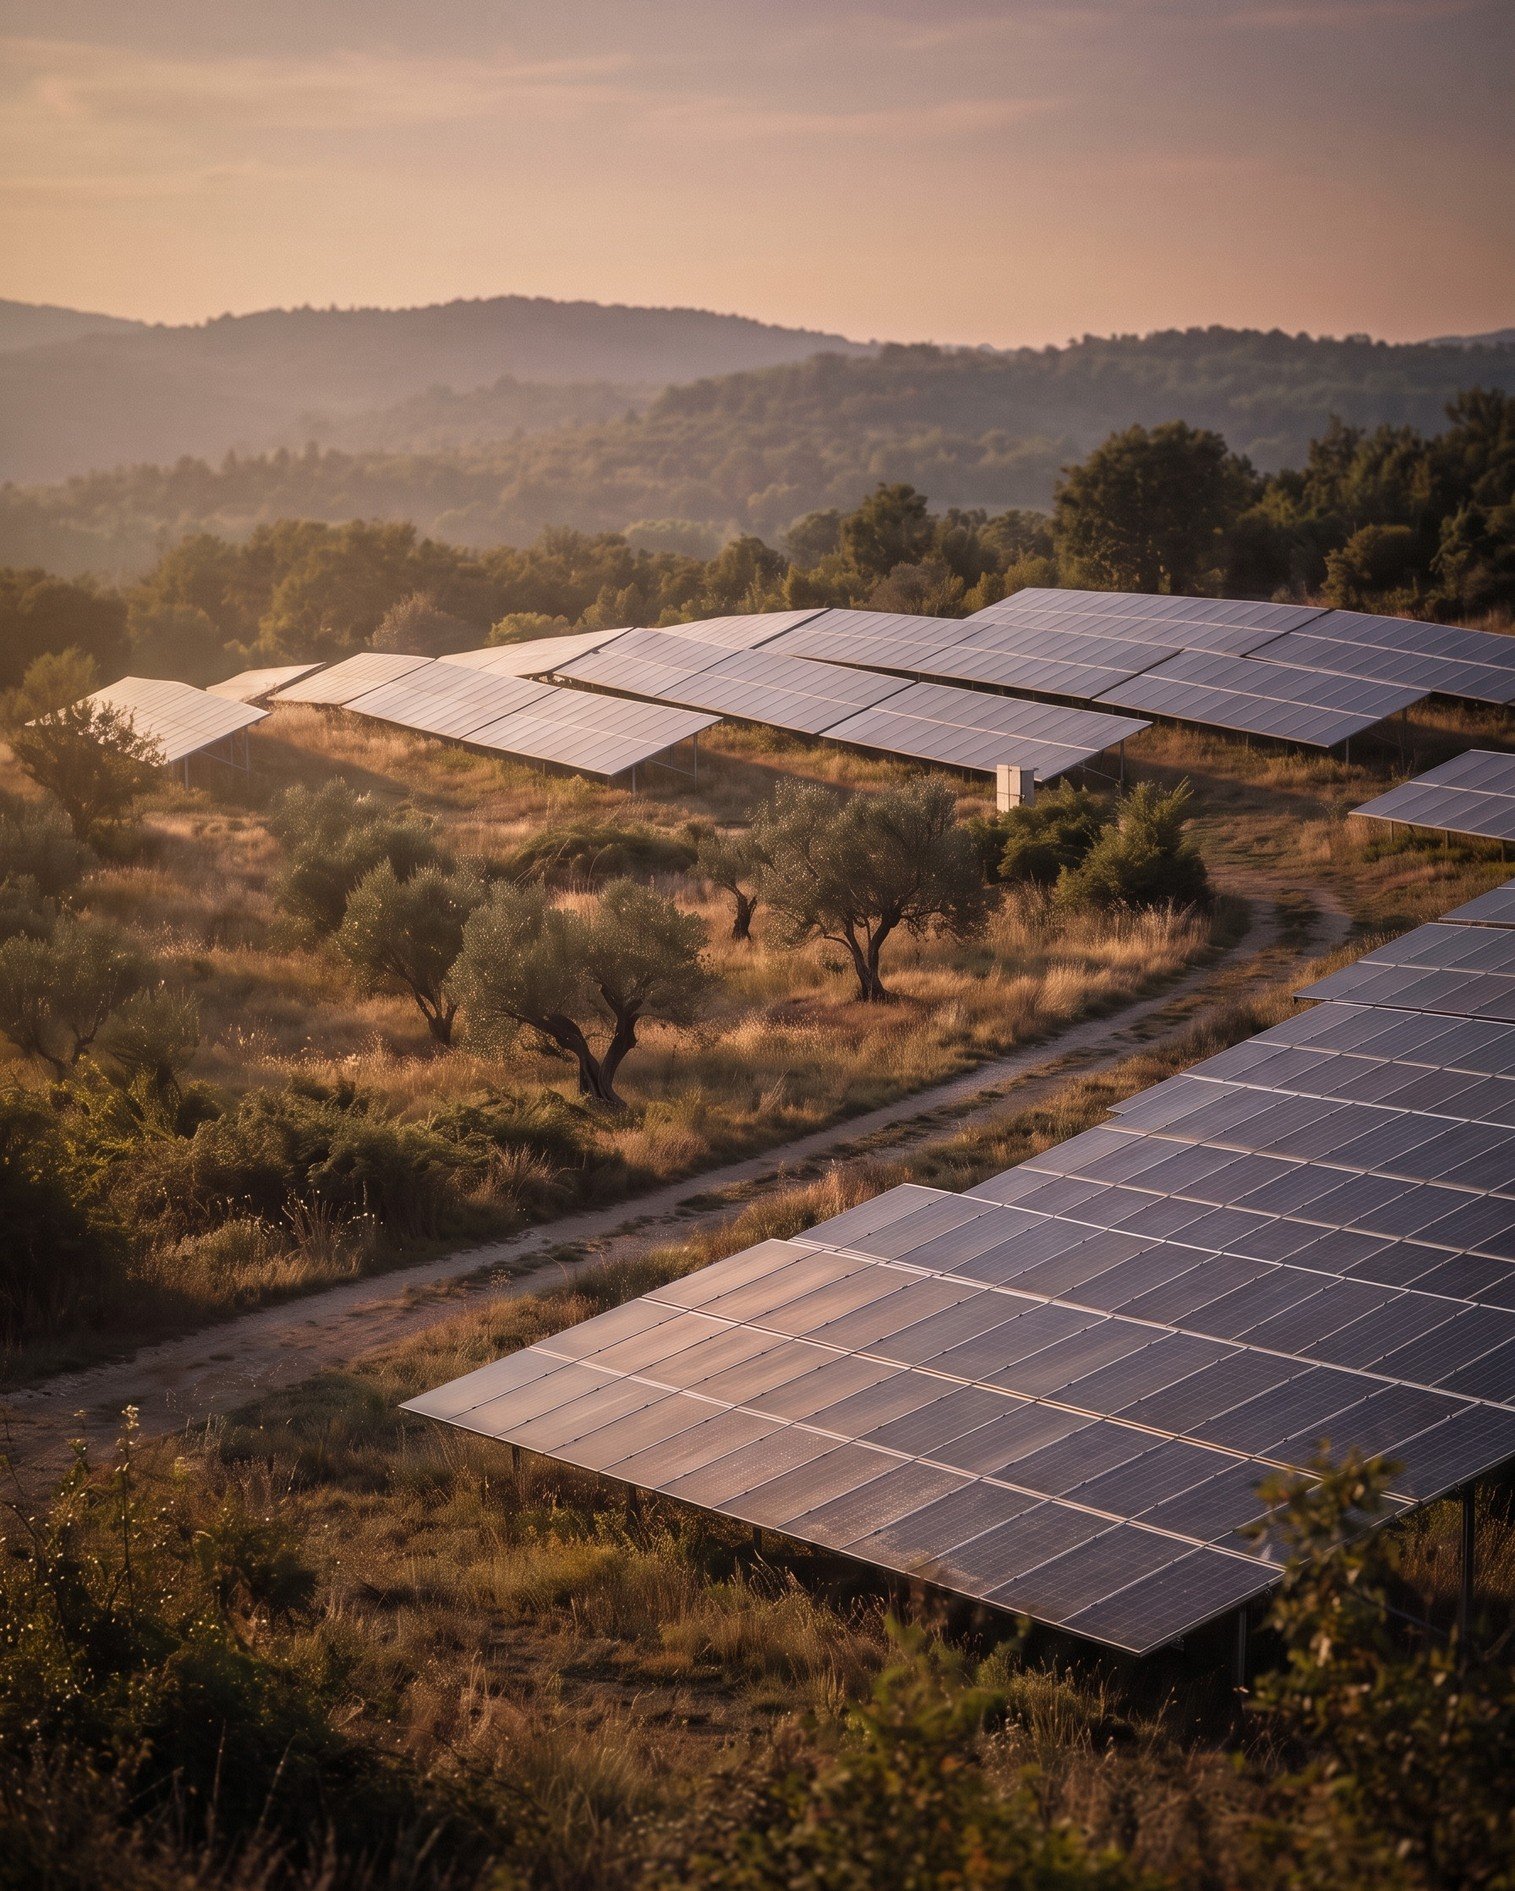
Solar panel field in the Istrian landscape at sunset
02Phase 2

Solar Energy Center

  • More than 40,000 m² of land plus 10,000–12,000 m² of roof
  • Site capacity of at least 6 MW solar power
  • Power sold to the grid or under a PPA
  • Battery storage on site · permit easy to obtain
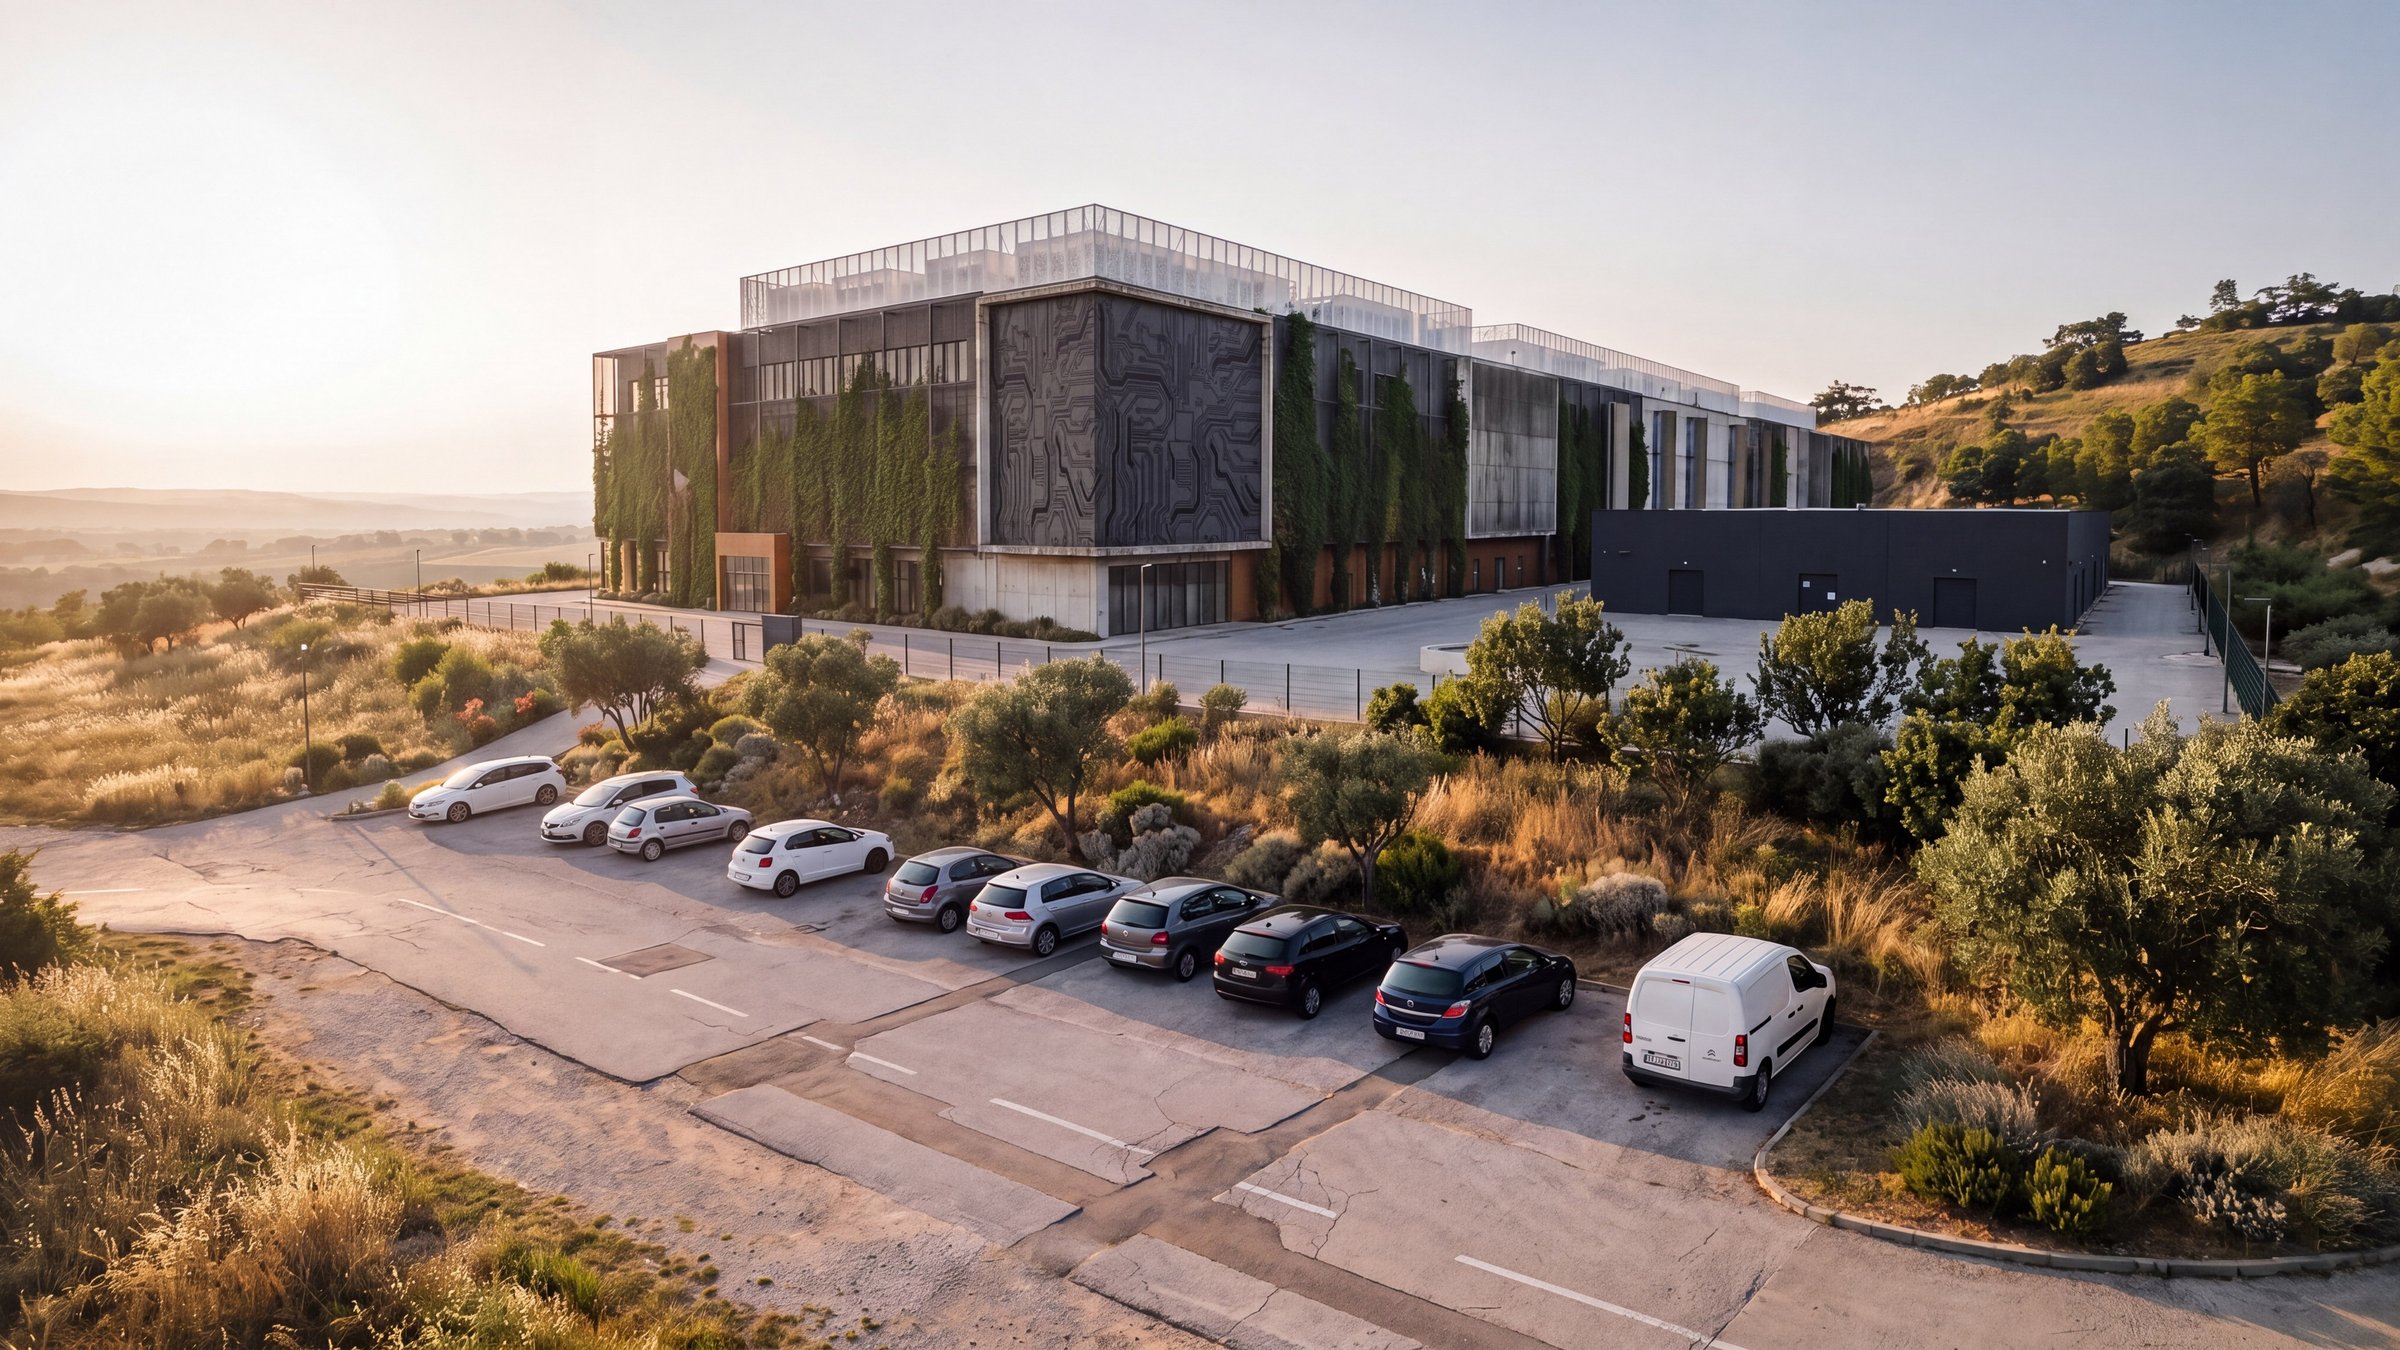
Map of the North Adriatic hydrogen valley with the site location marked
032030 - 2035

Hydrogen Production

  • Produced on site - water and solar power available
  • Part of the North Adriatic hydrogen valley
  • Battery storage on site

Solar Energy Center

40,000+ m²Of land available for solar
10–12,000 m²Of roof surface on the buildings
6 MWMinimum solar power capacity
  • Generated power can be sold to the grid company
  • Or placed under a PPA with the data center project on site
  • Battery storage on site
  • Permit will be required but is easy to obtain

Hydrogen on site · 2030–2035

  • Data center with passive hydro and air cooling, solar power park and hydrogen production - all on one site
  • 6 MW solar park plus battery storage enable hydrogen production using on-site water storage
  • Great geographical position - proximity to the North Adriatic and South Tyrol hydrogen valleys
  • Rainwater storage of 10–13 thousand m³ on site
  • Access to EU-sponsored funds
Two hydrogen valleys within reach of the site - North Adriatic hydrogen network map
Two hydrogen valleys within reach of the site
08Why this project

A rare combination of site, energy and timing

Ideal location

Sufficient energy and cooling capabilities - unique in this part of Europe.

Efficient and green

Low PUE, high efficiency - a green, sustainable data center.

Local impact

Empowers the local workforce and suppliers in new advanced technologies.

New services

Provides new advanced services in all segments of the economy.

10Project readout

Design targets at a glance

Phase one · permitting

6.08 MW

Contracted grid power

Secured power contract on site today

40 MW

Phase one design load

Expandable to 60+ MW in phase two

1.10–1.20

Design PUE

Water-cooled infrastructure, passive hydro and air cooling

10–13k m³

Rainwater storage

On-site storage supporting cooling and hydrogen production

09Time frame and schedule

From powered site to operation

1

Done

Groundwork

Land, infrastructure, fibre network, assessments and feasibility study. Support of regional and local municipality. 6.08 MW power contract, initial team, project advisor and framework. Tender documents for global design.

2

Done

Master plan

Master plan for a 40 MW data center in phase one, with the possibility of an upgrade to 60+ MW within the next 10 years.

3

31.10.2026

Permit and team

Construction permit. Team setup - CEO, CTO, CFO. International sales team and start of selling services.

4

2027–2028

Construction

Building phase one of the project - 40 MW. Deadline 31.12.2028.

5

2029

In operation

Adriatic Data Center in operation, together with the partner / investor in the project.

11The team

The people behind the campus

Igor Gržinić - Chairman

Igor Gržinić

Chairman

Ljuba Samardžić - CTO

Ljuba Samardžić

CTO

Robert Bukvić - Managing Partner

Robert Bukvić

Managing Partner

BK

Bostjan Kralj

Investors Relations

Andrej Milović - Strategic Advisor

Andrej Milović

Strategic Advisor